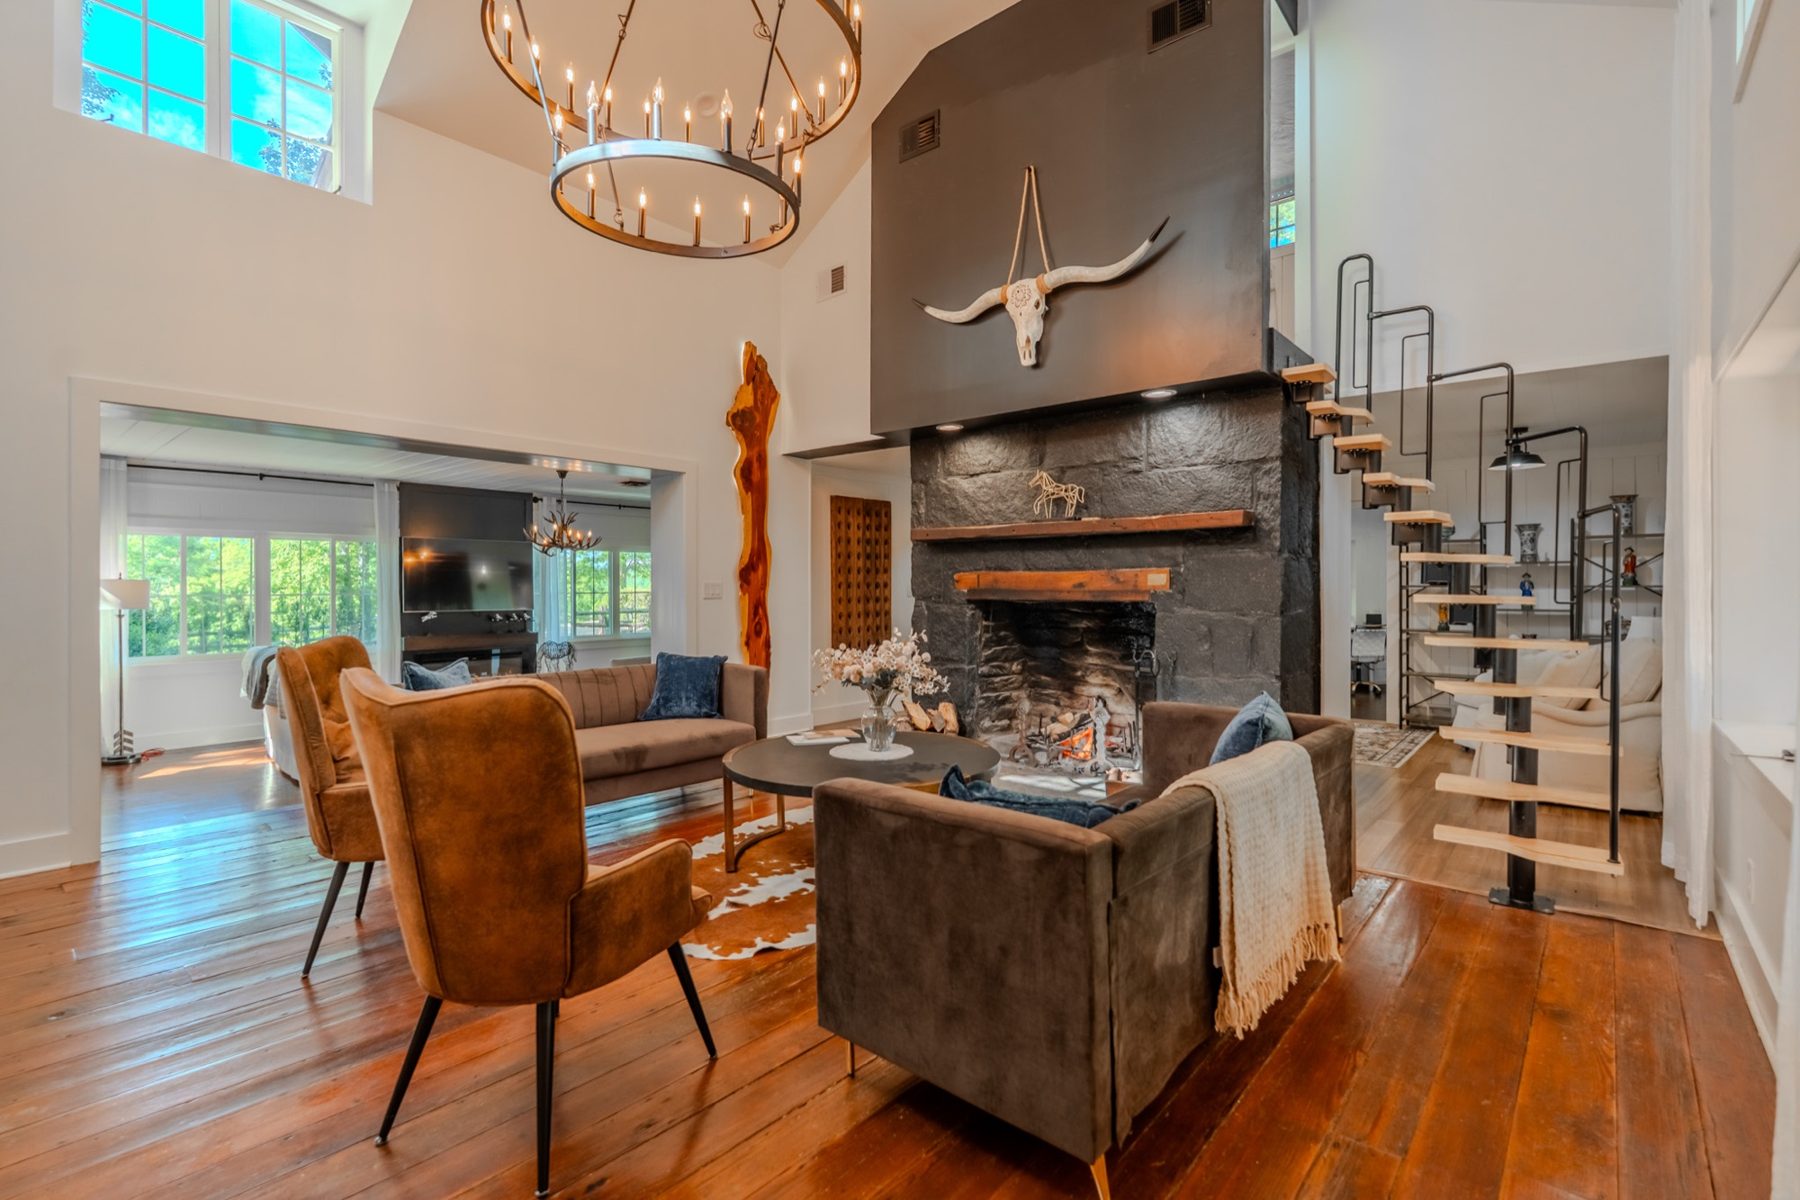
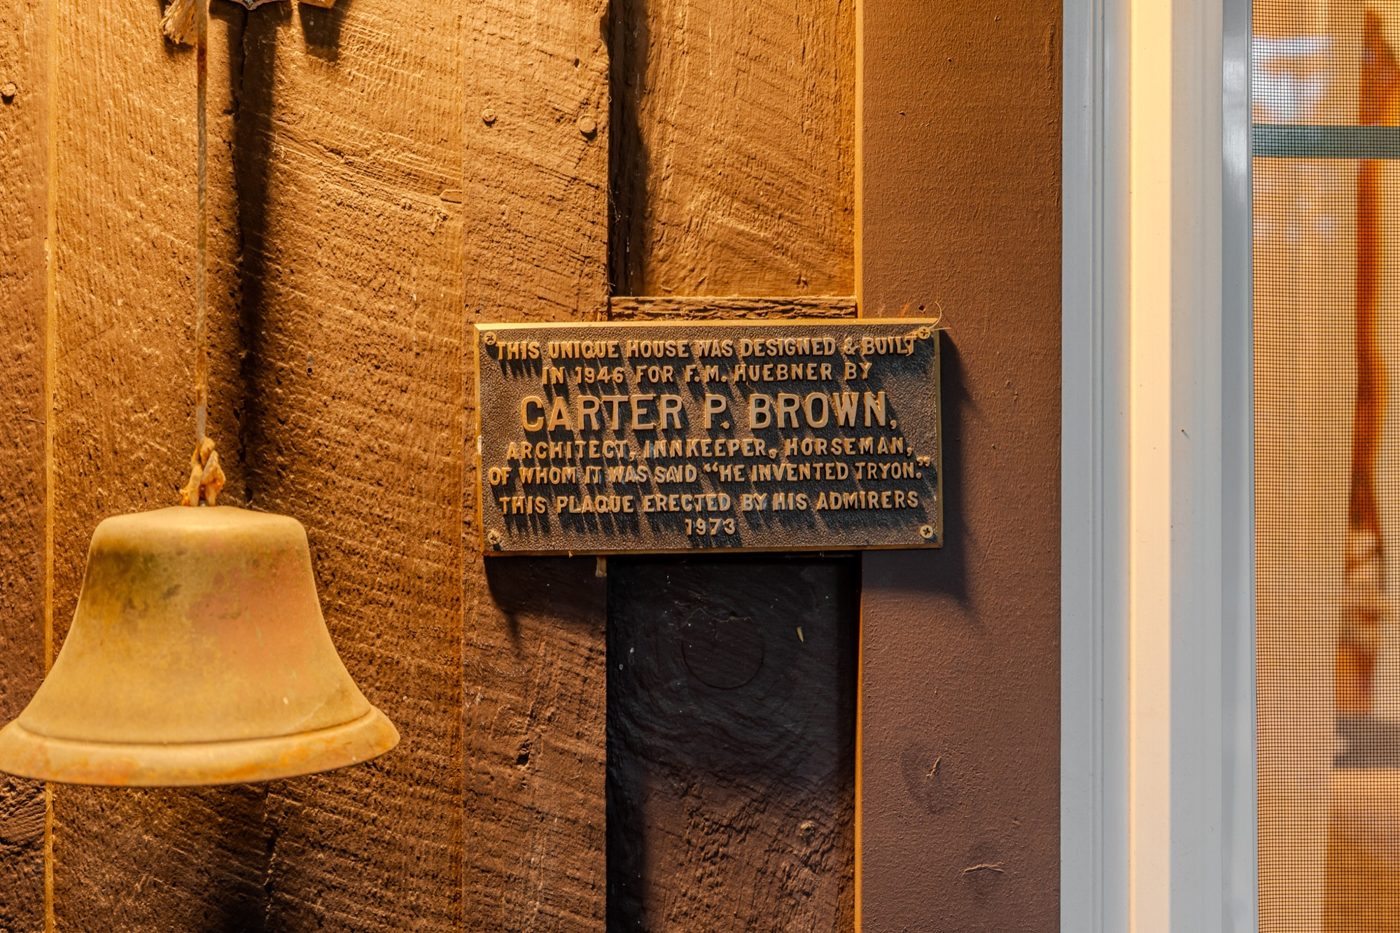
Carter Brown built The Hayloft in 1946, and his hand still shows in every room: heart pine floors, hand-hewn beams that have held their line for eight decades, paneled walls, and a stone fireplace anchoring the great room. Brown is the figure most often credited with shaping Tryon into the equestrian community it is today. He founded the Tryon Riding and Hunt Club in 1925 and the Tryon Horse Show the year after, and his original homes are now scarce. This is one of them.
Twenty-four acres run across pasture, woods and gentle slope, with year-round mountain views and a creek along the lower edge. Three residences sit across the land with the intention of someone who understood that privacy is a structural decision, not a luxury. The kitchen, the baths and the mechanicals have been brought fully up to date. The soul of the house was not polished away.

The main house runs to about 3,300 square feet on a single level: three bedrooms, three full baths and two half baths, vaulted ceilings and an open plan that moves from the kitchen through the dining room into a family room and den, each with a fireplace of its own.
The renovated kitchen handles holiday cooking and a Tuesday coffee equally well, with a gas range, double oven, beverage refrigerator, a generous island and a walk-in pantry sized for people who actually cook. The primary suite is organized around its own fireplace, with a walk-in closet and an updated bath. Front and rear porches run the length of the house.
Three bedrooms, three full and two half baths, the stone fireplace, the renovated kitchen and the primary suite with its own hearth. Two-car attached garage.
Two bedrooms, two and a half baths, a full kitchen and dining room, a recreation room, an expansive lower level, a back deck over the property and a two-car detached garage. It has worked as a long-term rental and as a family home.
Tied to the indoor pool pavilion and its entertaining bar. Guest quarters, a quiet office, or a home for staff.
The barns and the arena were built without compromise. The covered Morton arena measures 192 by 66 feet, with lights, European walls and sand and rubber footing. A four-stall center-aisle barn carries a half bath, a wash rack, hay storage and a tack room, with a two-stall shed row barn and a two-stall run-in shed beyond it, and fenced paddocks across pasture and slope.
The property connects directly to the FETA trail system, which means hours of riding without crossing a road, and Tryon International Equestrian Center is about twenty minutes away.

“The magic of this property is that it still feels authentic. The recent upgrades brought the kitchen, baths, systems, and livability forward, but the soul of the house was not polished away.”
The Hayloft sits among the estates Brown built along this stretch of road, in a corner of the Blue Ridge foothills that has always drawn people who value privacy, land, horses and a certain understated way of life. Hendersonville, Asheville, Greenville and Spartanburg are all within an easy drive.
The Hayloft is co-listed by Damian Hall and Debra Minnick of Blackstream | Christie's International Real Estate. Showings are by appointment. Leave a note and one of us will be in touch the same day, or reach either of us directly.